Hilton Doubletree
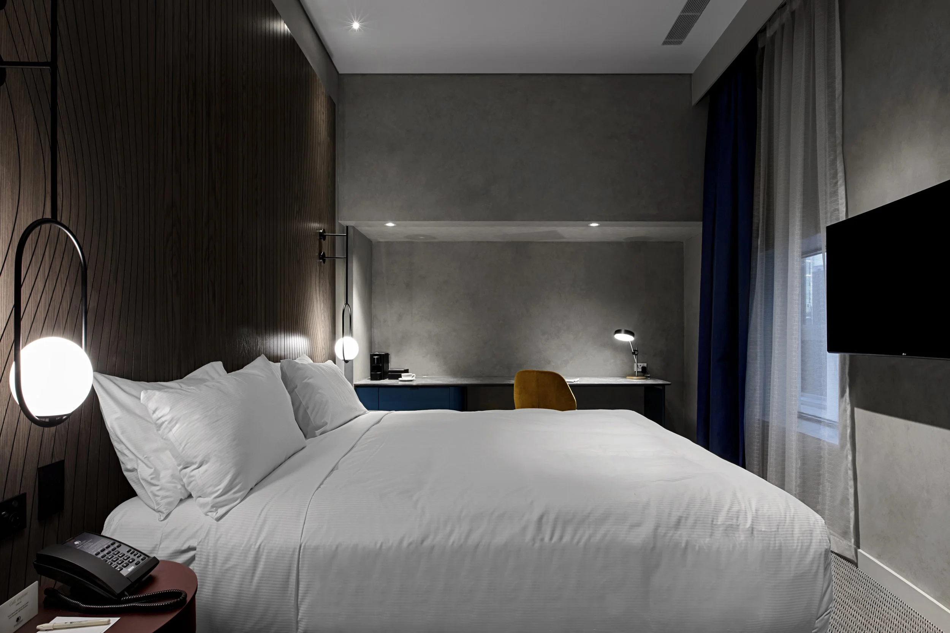
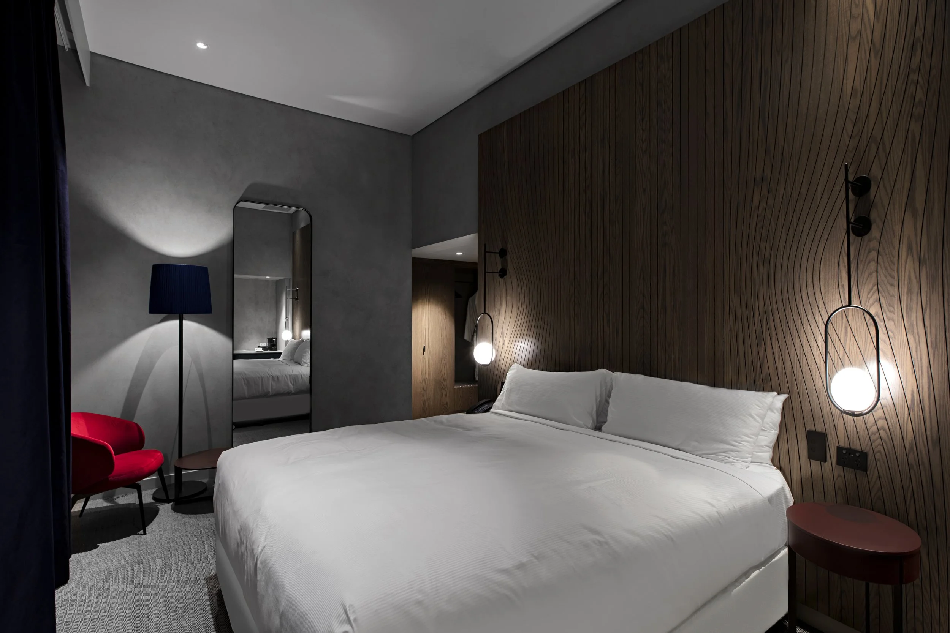
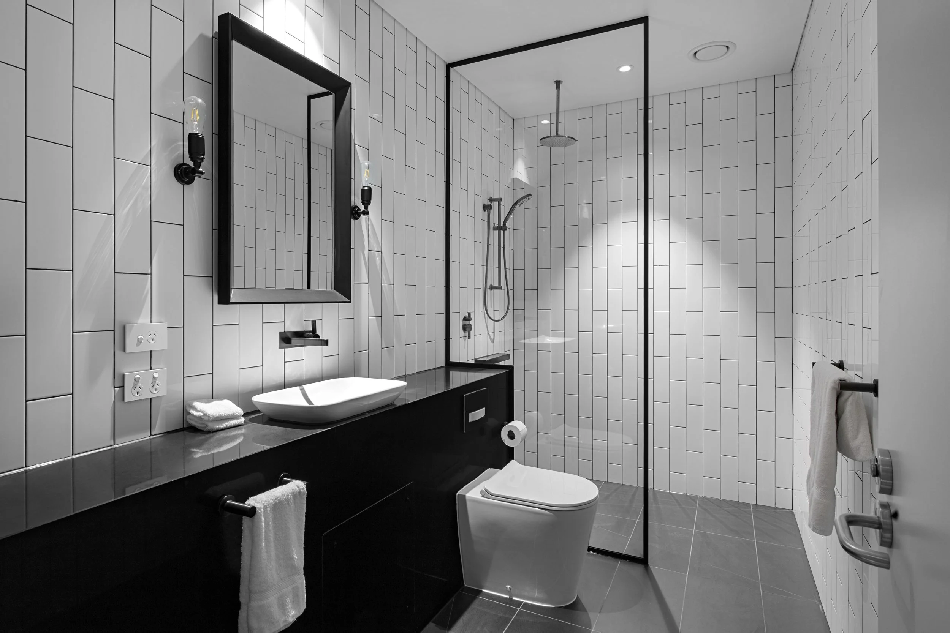
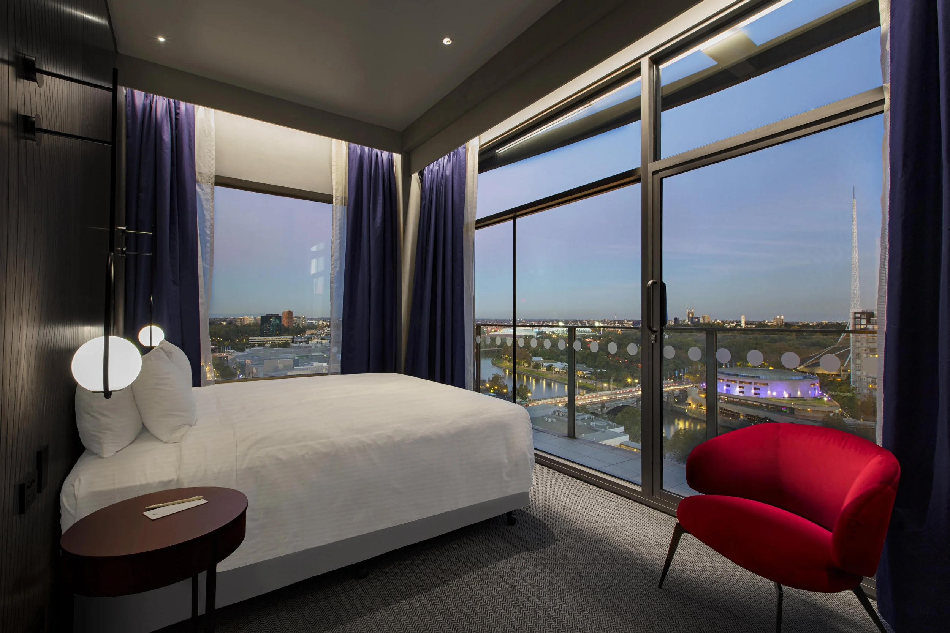
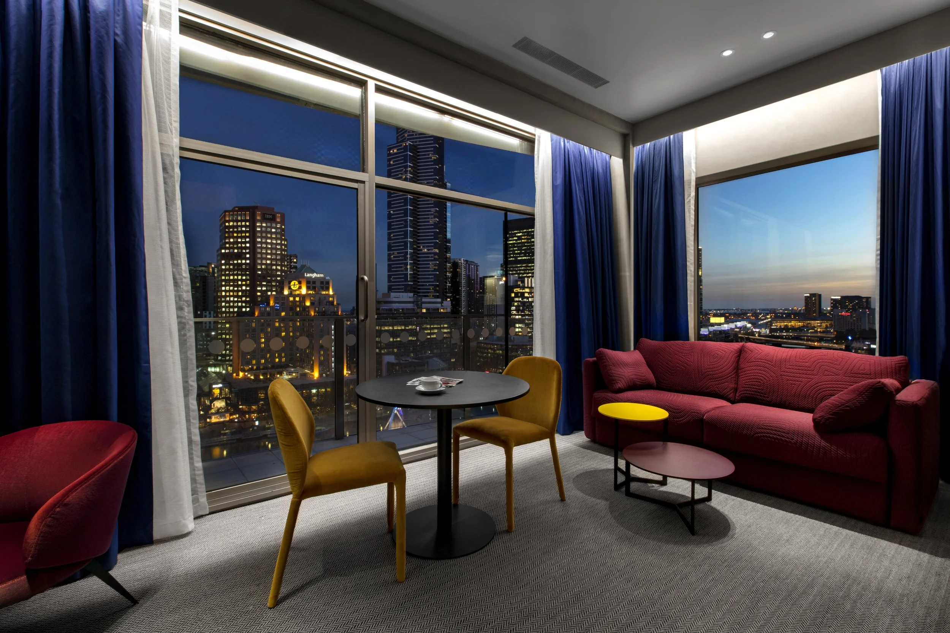
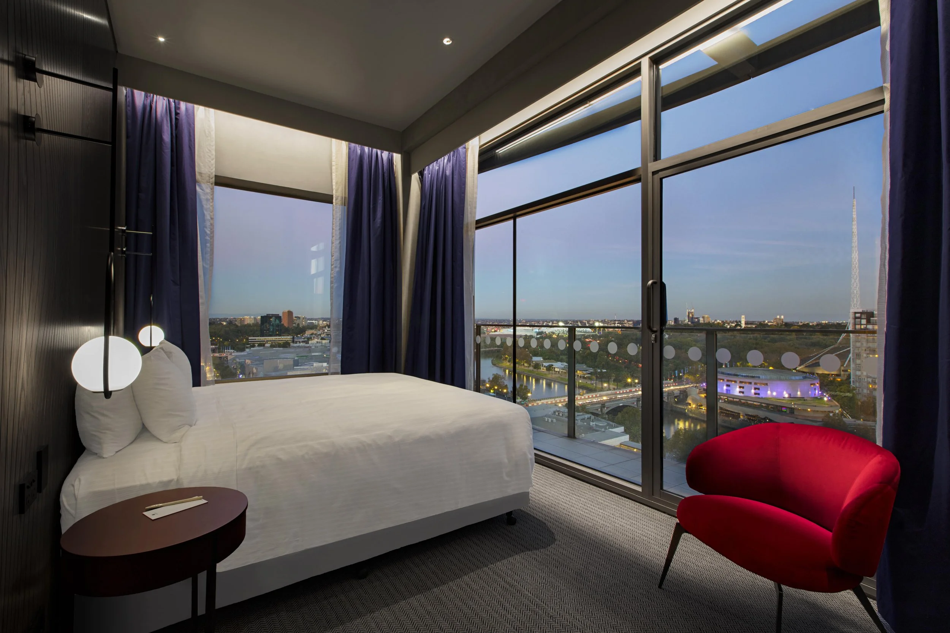
Chroma Group was engaged as Managing Contractor to deliver the bold refurbishment of the penthouse level at DoubleTree by Hilton Melbourne, transforming the existing top floor into seven distinctive loft-style hotel suites while the hotel remained in operation.
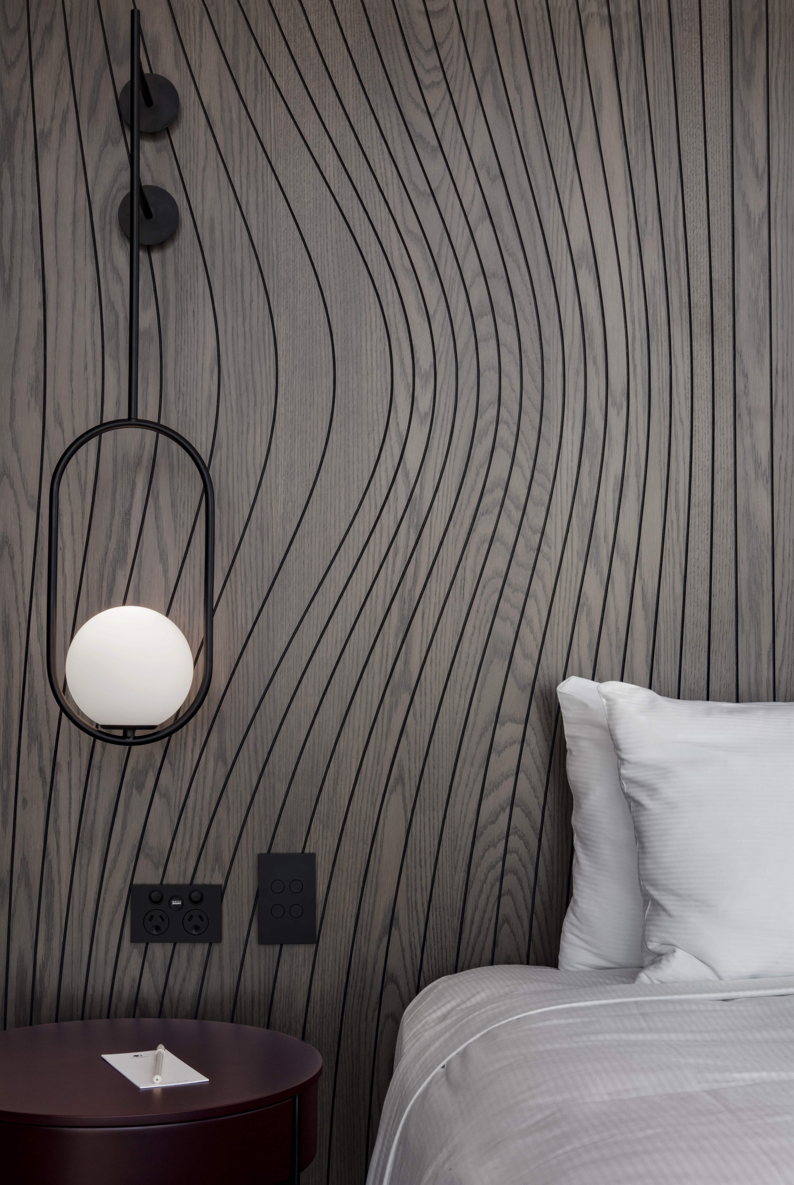
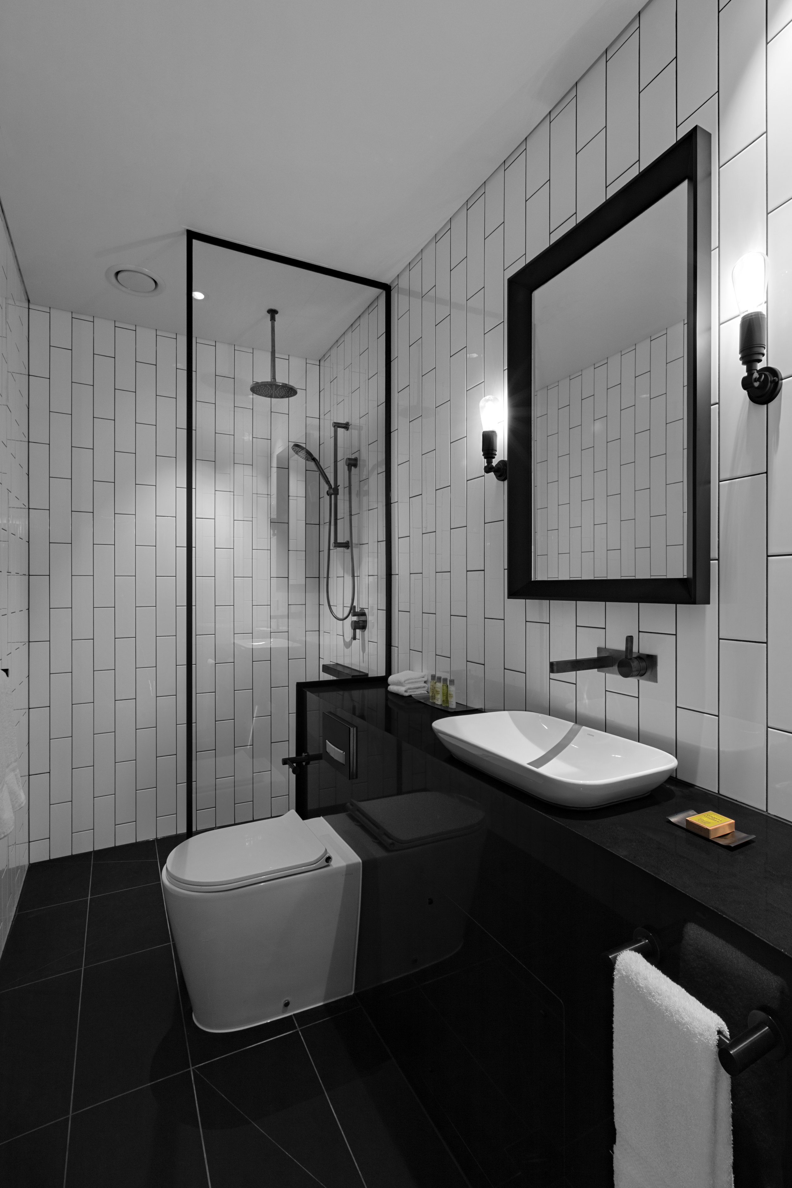
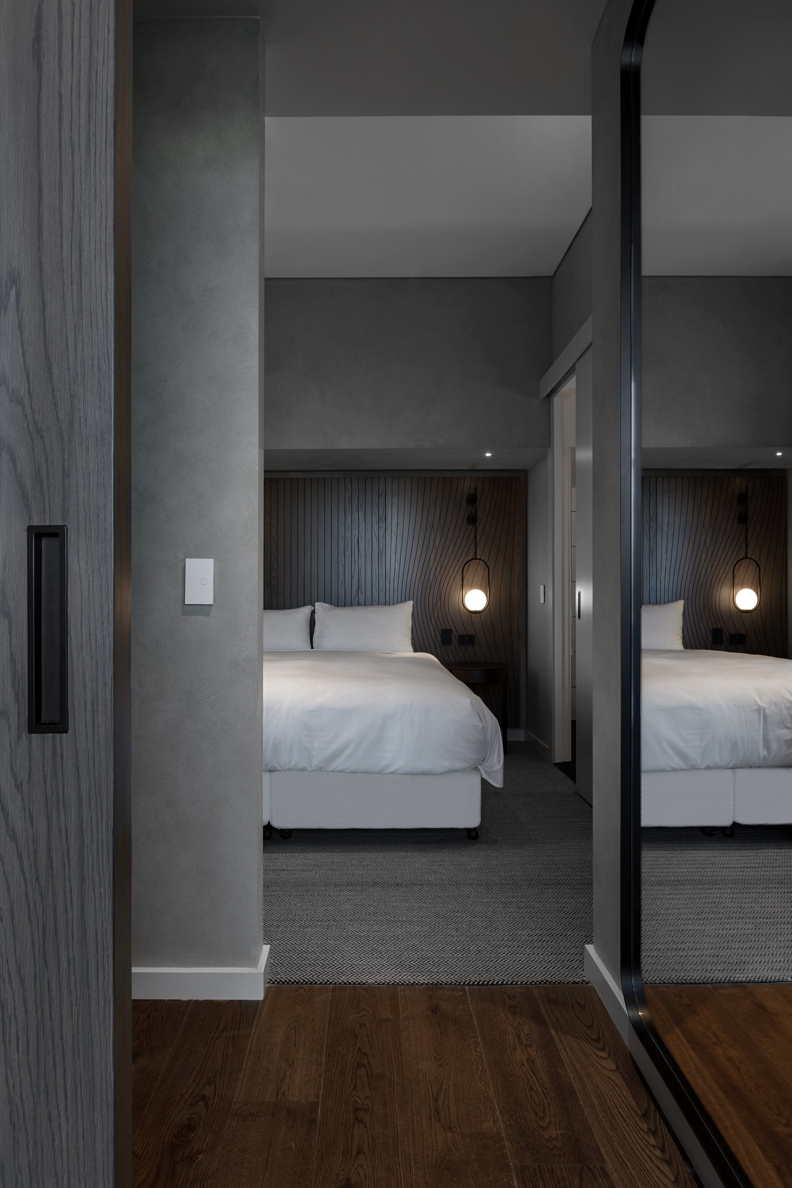
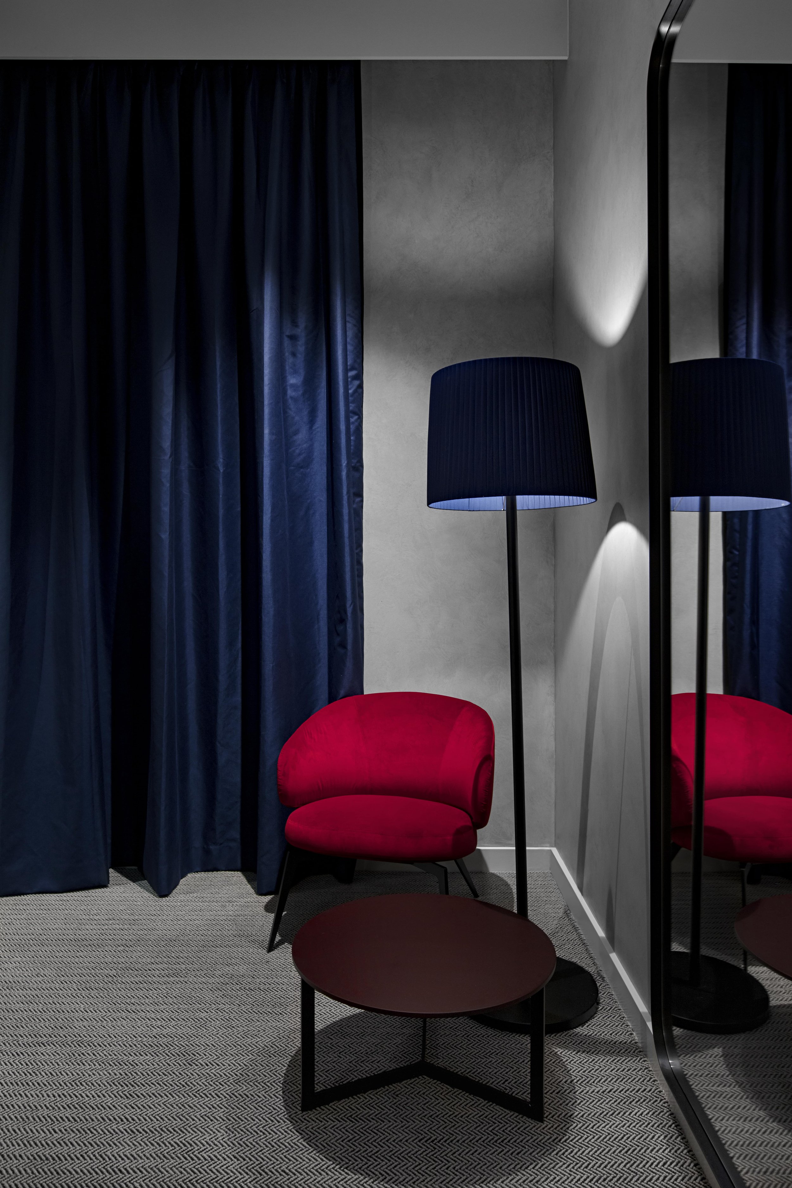
Chroma Group procured bespoke fixtures and furniture for the project, including custom Italian furniture, locally manufactured luxury joinery, and custom lighting, ensuring each suite achieved a refined and highly individual guest experience.
With no two rooms the same, the project required meticulous coordination of layout, detailing, and services integration. Three suites draw on the industrial qualities of the building, using double-height volumes to create dramatic loft spaces, with French-washed walls, custom mezzanine staircases, glazed balustrades, and sweeping CBD views contributing to a distinctive boutique hotel offering.
Completed: April 2019
Designer: Woods Bagot & iWolf
Client: M&L